01
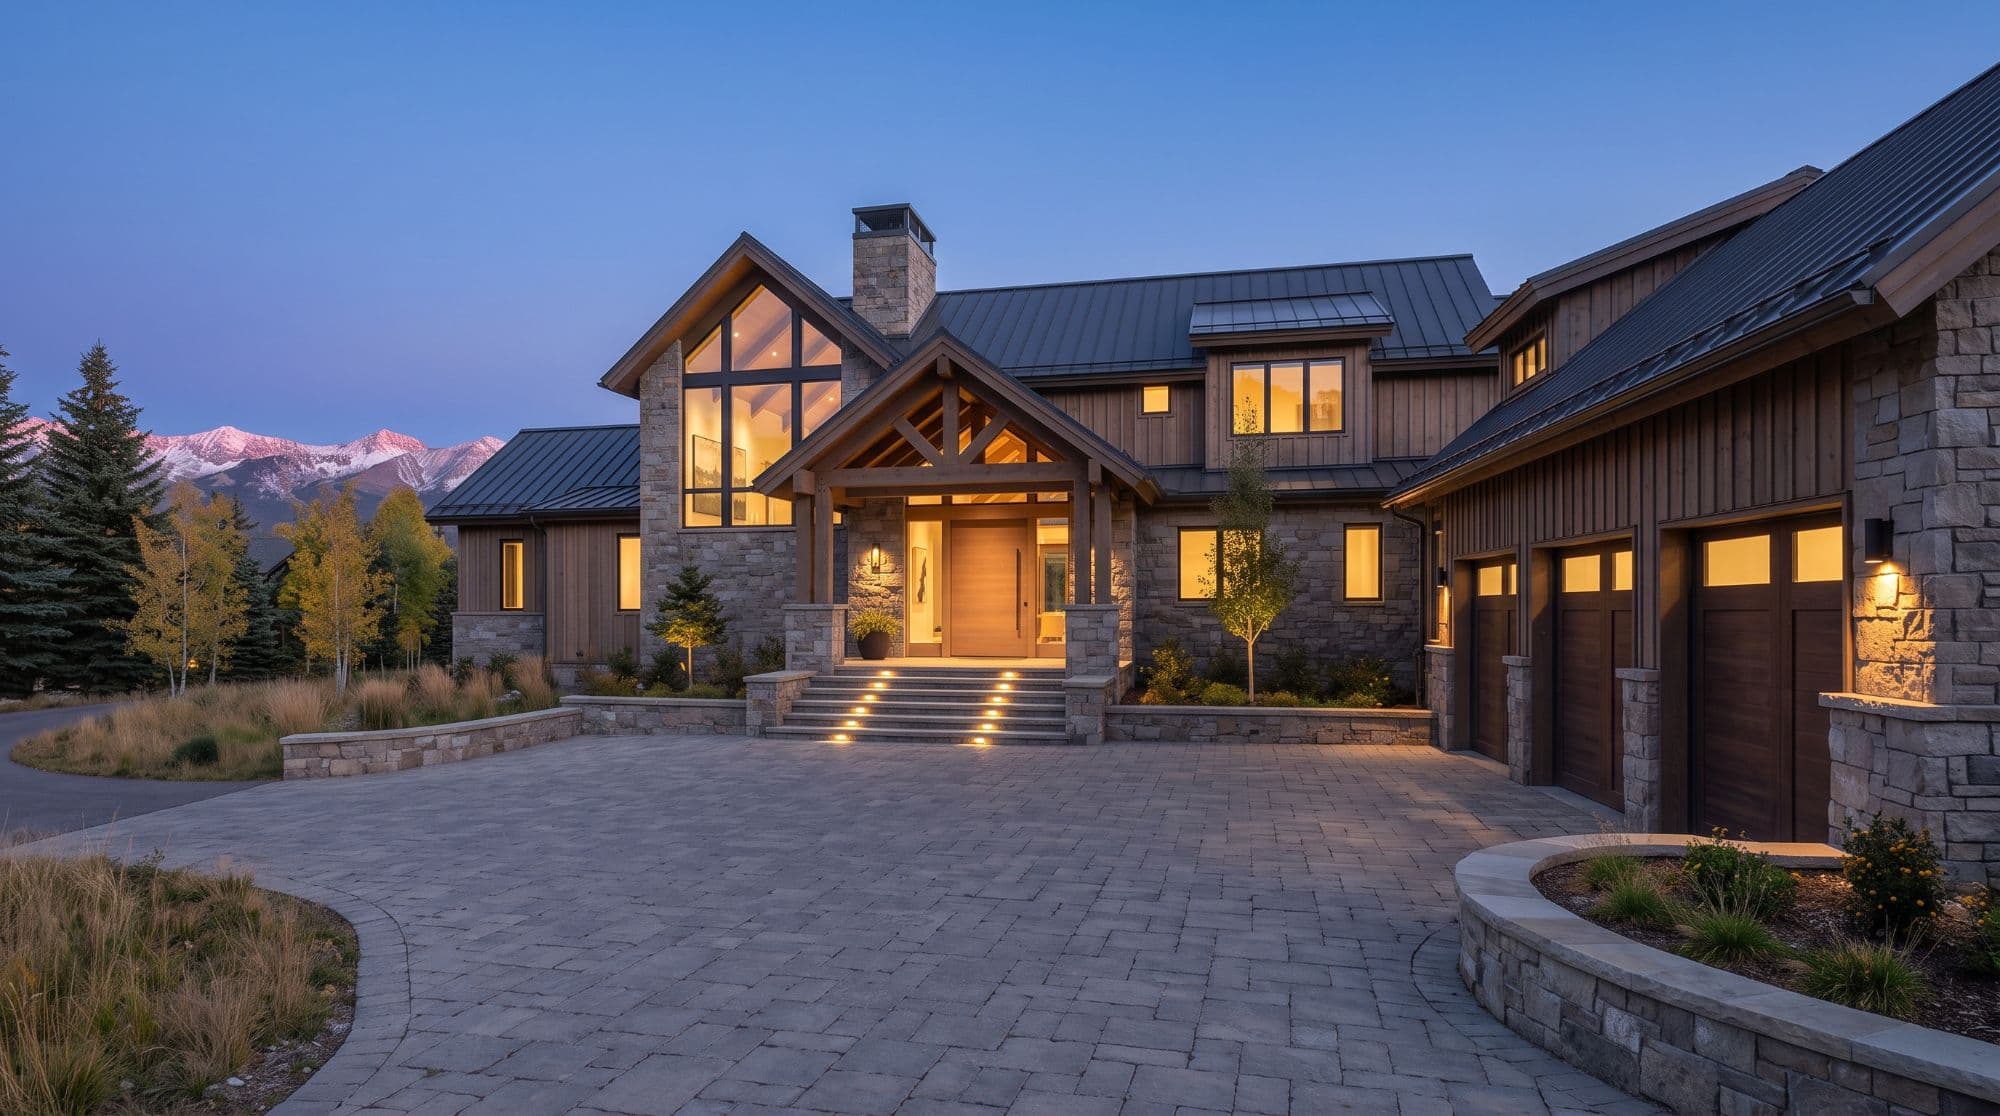
Ridge House
Front Range foothills · Custom residence
A measured response to an open site: stone, timber, and long views gathered around spaces made for the changing light.
- Size
- 6,800 sq ft
- Build
- 16 months
- Scope
- New construction
Custom homes · Denver & the Front Range
Planned with precision, built by our own crews, and finished to a standard you feel every day you live there.
27
years building on the Front Range
140+
custom homes and major renovations
4
trades in-house: carpentry, masonry, timber, finish
10-yr
structural warranty on every new home
Illustrative figures for a fictional concept
Every Apex home begins with the land and ends in the details: the joint in the stone, the line of a beam, the way light reaches a room late in the afternoon.
Selected residences / 01—04
Four homes. Four ways of living.
Explore the decisions behind the work.
Front Range foothills · Custom residence
A measured response to an open site: stone, timber, and long views gathered around spaces made for the changing light.
Denver, Colorado · Custom residence
A calm sequence of sheltered rooms, garden views, and natural materials that lets a busy neighborhood fall away.
Central Denver · Major renovation
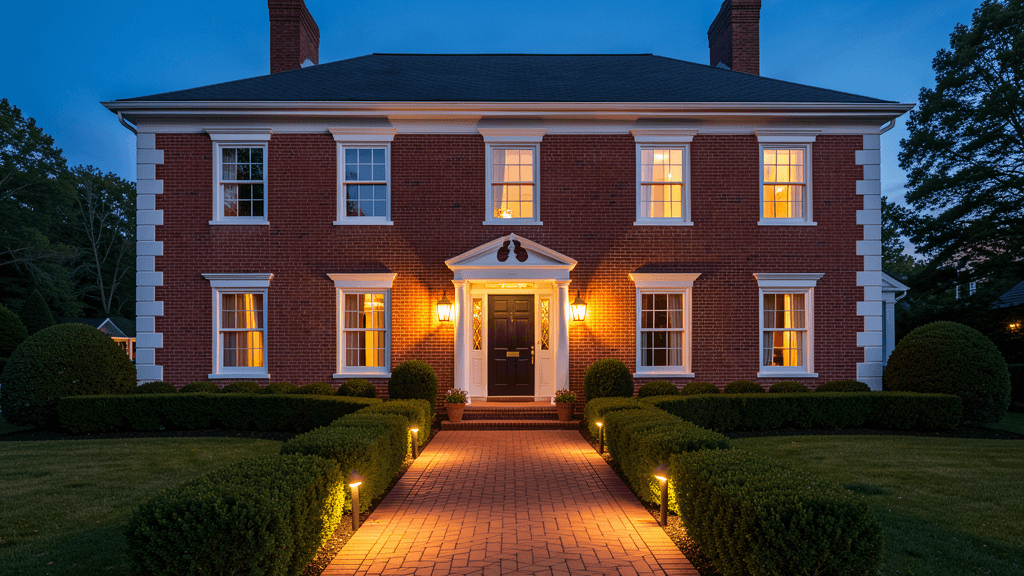
An existing brick home retained its presence while a quiet addition brought new light, connection, and everyday room to live.
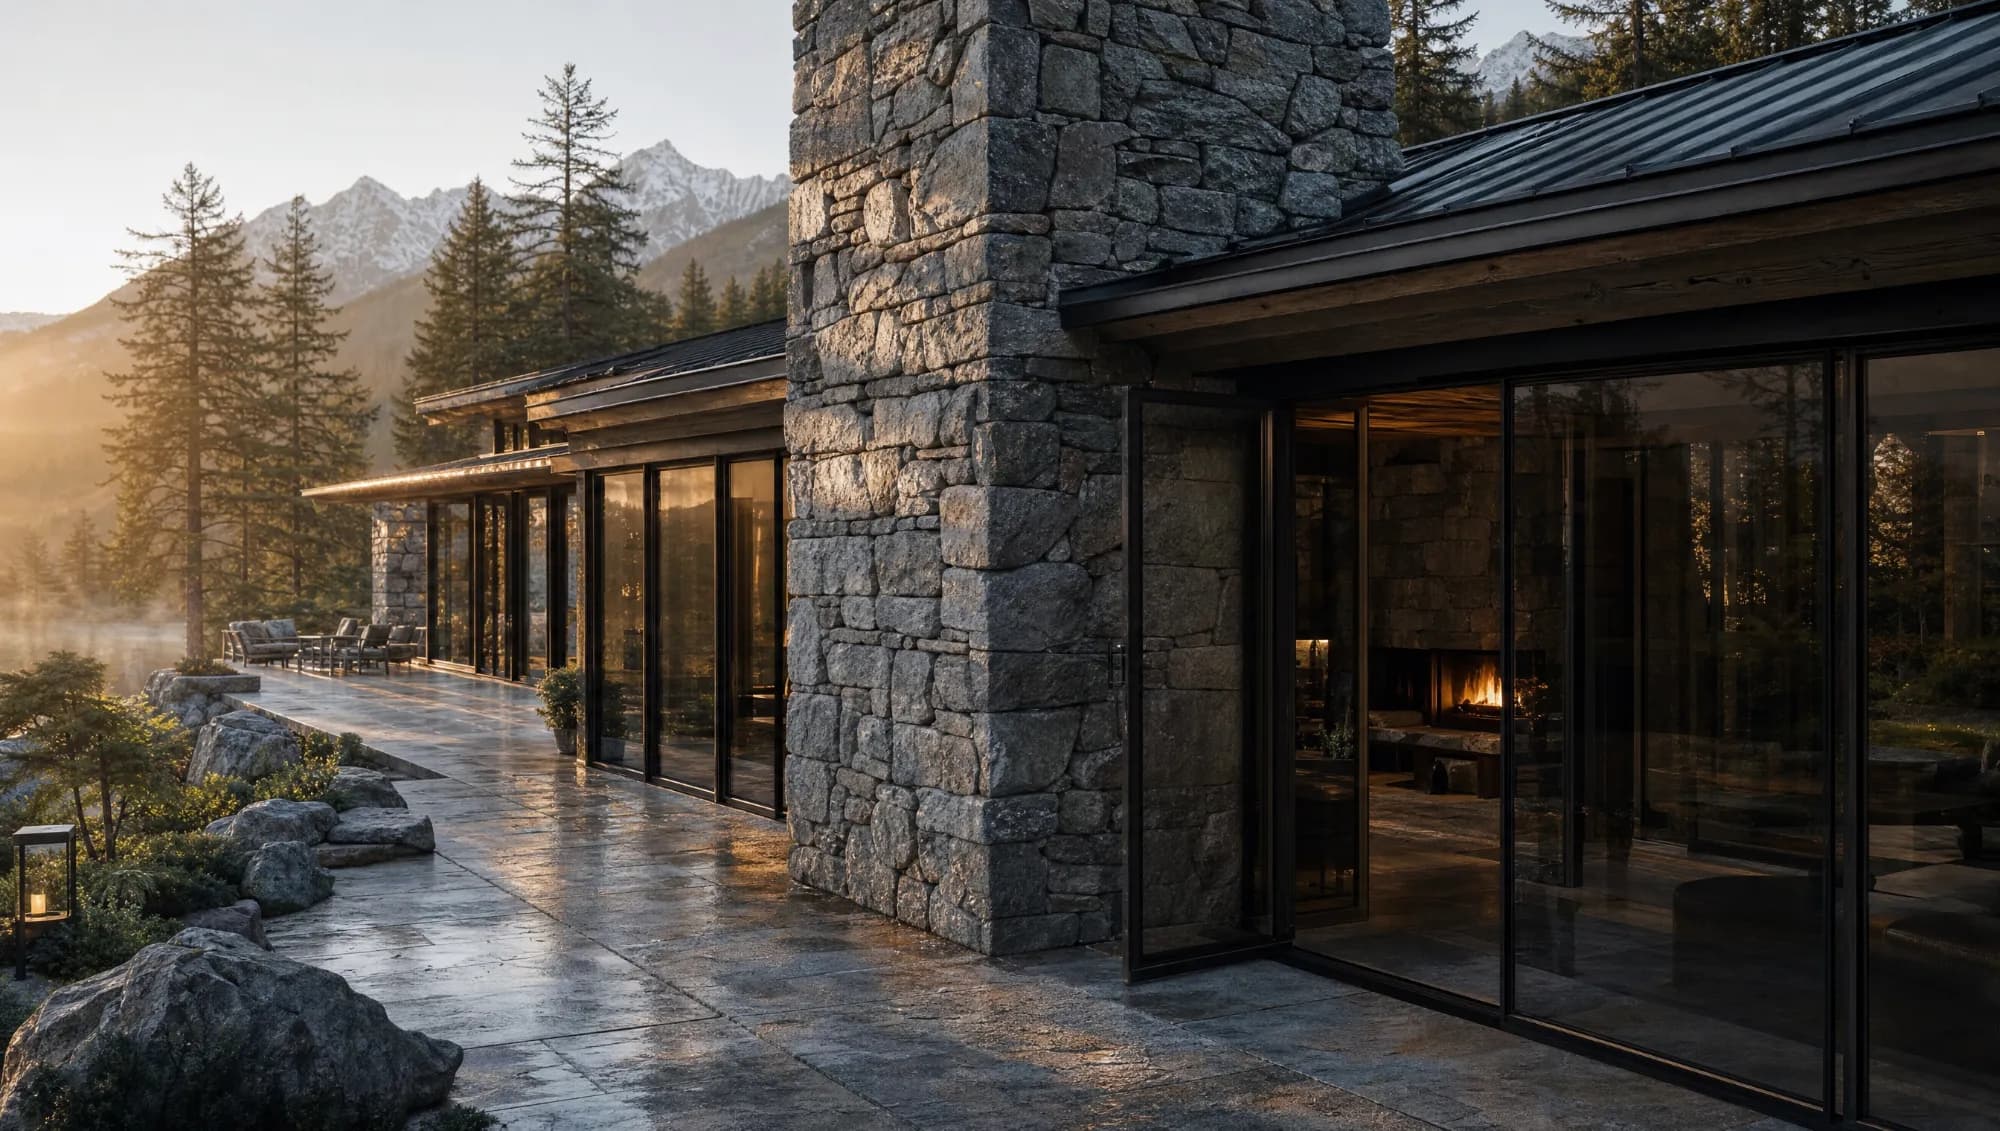
Grand Lake, Colorado · Custom residence
A long, low house set on a granite shoreline. Stone and timber stay close to the water, and every main room opens to the lake and the morning mist.
Craft
Most of what makes a house exceptional is decided in the field, by people who have done it hundreds of times. At Apex, those people are on our payroll.
Capabilities
Whole-home work organized around site, daily patterns, and an enduring material palette.
Existing homes reconsidered with respect for what should remain and clarity about what can change.
Kitchens, great rooms, and primary suites rebuilt to the same standard as a new home.
A steady early process for making the important choices before work begins in the field.
Our process
01
2–4 weeks
We walk the land with you and your architect, review survey and soils, and put what you want from the house into a written brief.
02
8–12 weeks
Design coordination, real bids from our own trades, and a line-item budget and schedule before construction is signed.
03
12–20 months
One superintendent, weekly written updates, and a private project portal with photos, selections, and budget tracking.
04
Years after
A full walkthrough, an owner’s manual for every system, check-ins at one and two years, and a 10-year structural warranty.
The Apex approach
The way a window frames the view. The meeting of timber and stone. The space between a busy kitchen and a quiet room. We bring the same attention to these decisions as we do to the structure behind them.
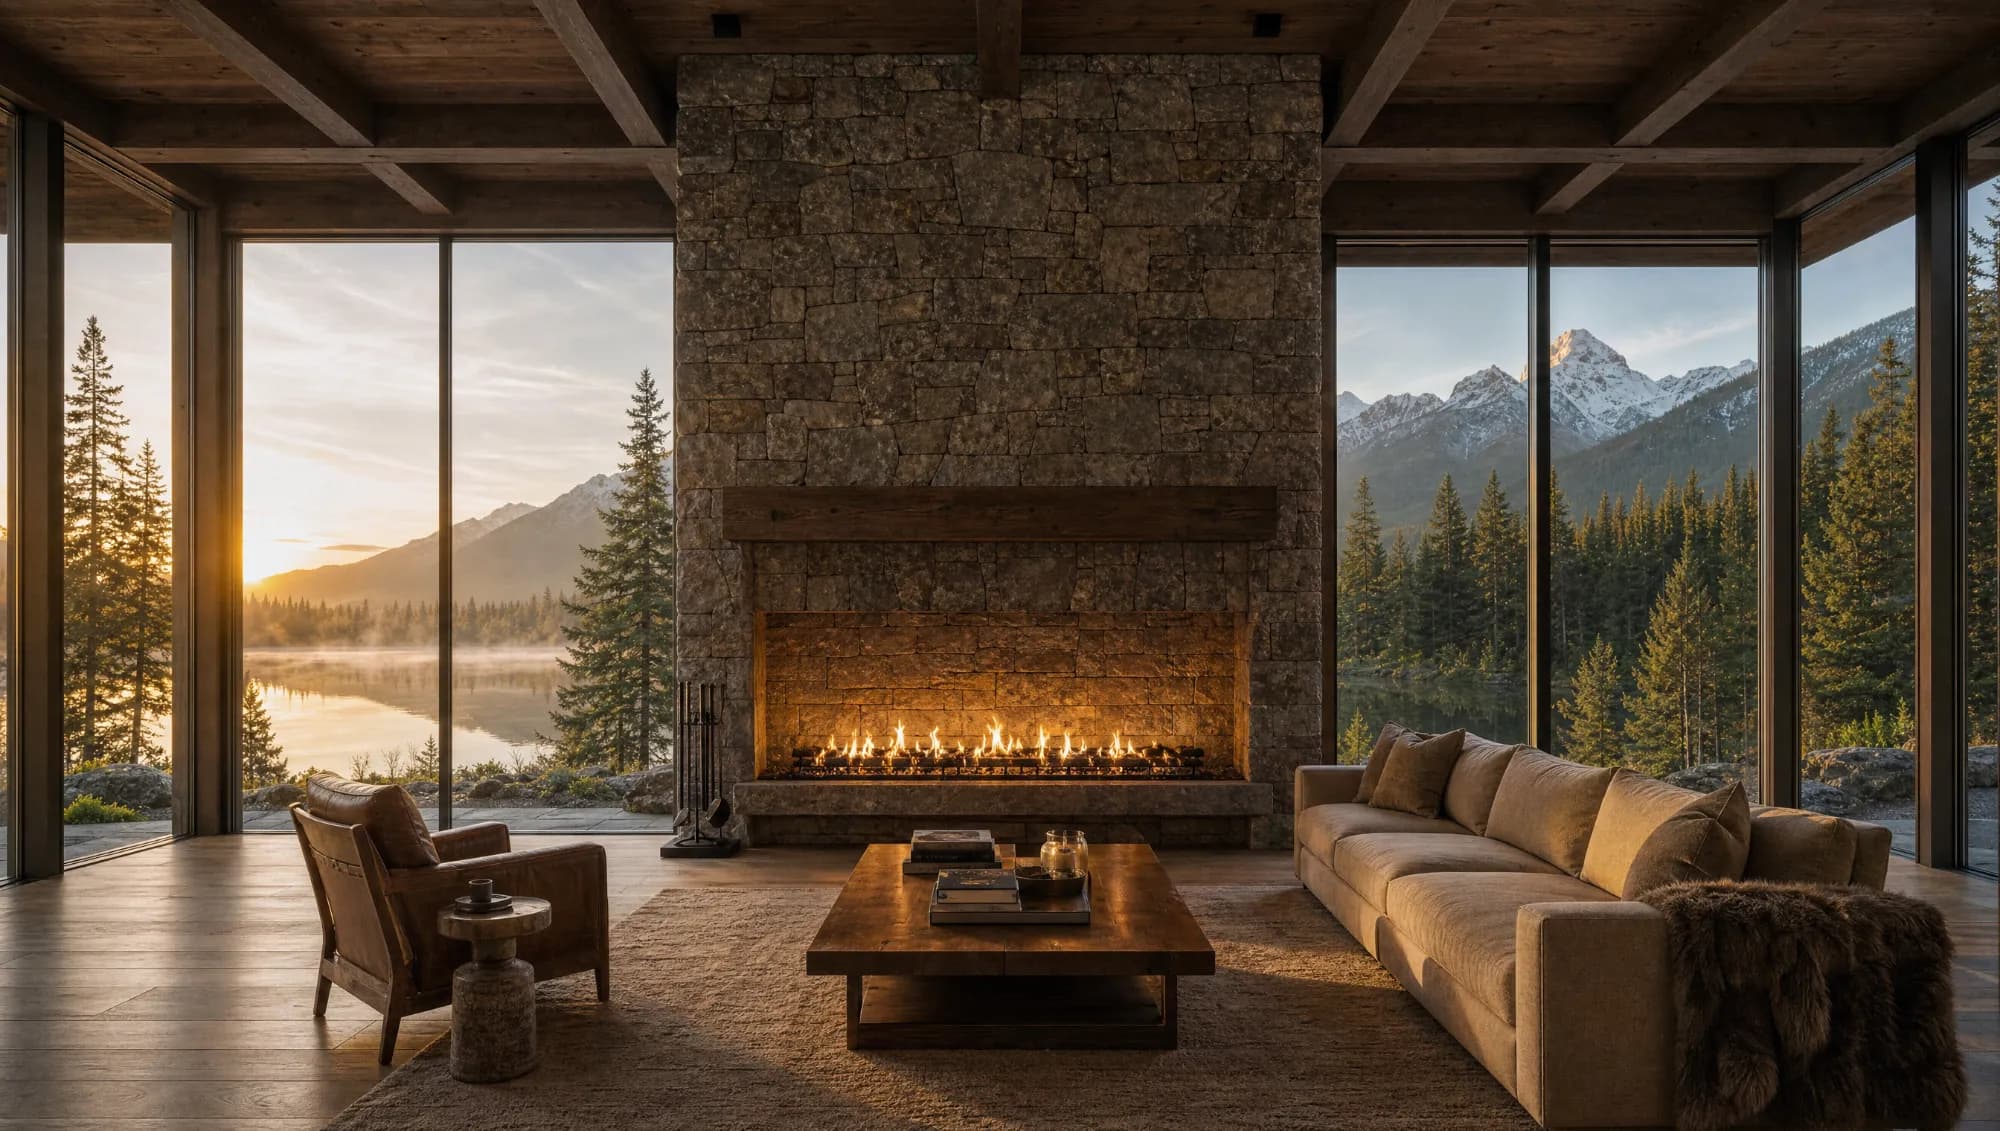
“The project felt like a sequence of well-considered decisions, not a rush toward a finish line.”
Begin a conversation
A site, an existing home, or an early idea is enough to begin. Tell us what you have in mind, and we’ll start with scope, timing, and whether we’re the right fit.
We take on a limited number of homes each year, so every one has a senior team from first meeting to final walkthrough.
Which model fits how your business earns?
Hybrid
Color transformations up front, steady service lanes behind
View concept →

Portfolio Showcase
Photography-led and editorial
You're viewing this